Aerospace
From rivet inspection and geometric measurement to surface quality control, we provide automated optical inspection solutions for aerospace production.
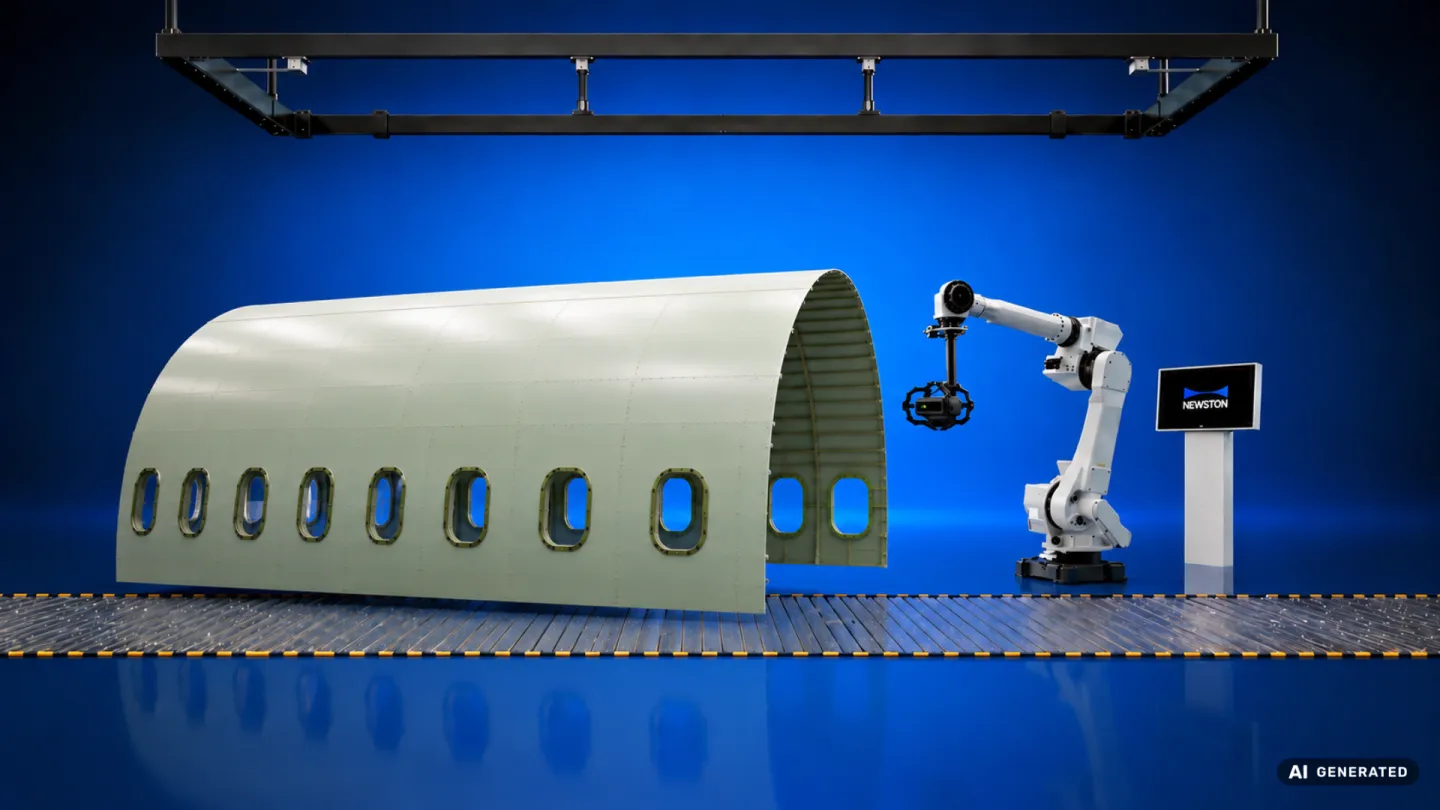
Challenge: Complex components, extremely tight tolerances, safety certificates
Benefit: Non-contact 3D measurement technology enables high-precision inspections - for maximum safety, conformity to standards and certifiable quality.
Reliable quality for safety-critical components
In aerospace manufacturing, every micron matters. Aircraft structures demand the highest standards of precision, repeatability, and documentation. We develop automated optical measurement and inspection systems that support manufacturers in maintaining consistent quality while increasing production efficiency.
Our solutions combine high-resolution 3D measurement, intelligent feature evaluation and automated inspection to detect deviations before they become costly defects.
High-precision 3D measurement of complex features
With the AIMax Cloud sensor, complex geometric features can be captured as dense, high-resolution point clouds within extremely short cycle times. Multiple characteristics can be evaluated from a single sensor position, enabling efficient inspection of components with intricate geometries.
Typical measurement tasks include:
- Rivets and fasteners
- Holes and slots
- Edges and radii
- Bolts and threaded elements
- Brackets and structural features
- Relative position and distance measurements
The combination of structured light technology and intelligent software enables highly accurate inspection even for challenging aerospace components.
Automated rivet inspection
Thousands of rivets ensure the structural integrity of every aircraft. Their quality directly influences safety, durability, and manufacturing costs.
We enable automated inspection of riveted joints by measuring critical characteristics such as:
- Rivet height relative to the surrounding surface
- Rivet angle
- Position accuracy
- Punch cavity geometry
- Countersink quality
- Filling level and surface condition
The system provides immediate feedback to production, allowing process deviations to be identified and corrected at an early stage.
Flexible inspection concepts
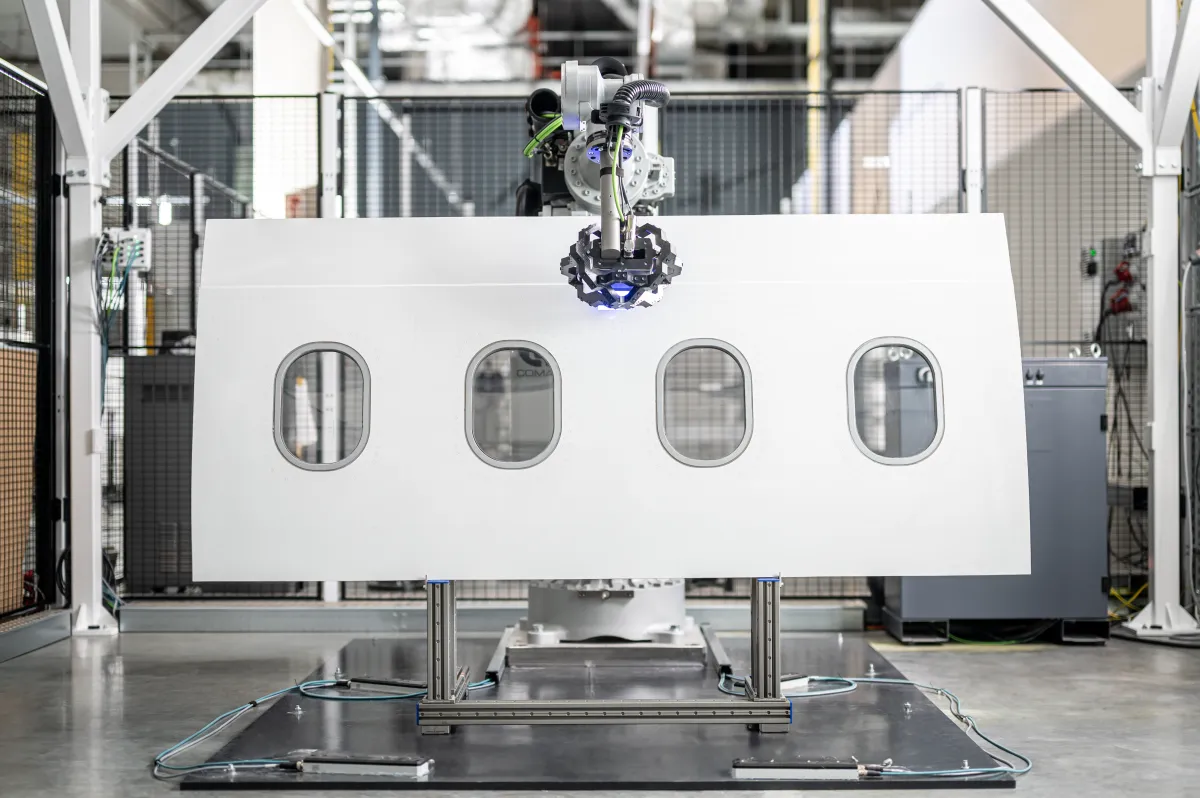
Different production environments require different inspection strategies. We offer flexible solutions ranging from robot-guided systems to handheld and mobile inspection concepts.
Our mobile measurement cell enables manufacturers to inspect multiple components at different production locations without permanent installation. Programming and measurement planning can be carried out offline, while both manual and automated loading concepts are supported.
This flexibility makes the solution suitable for prototypes, low-volume production, and high-value aerospace components.
Surface inspection for the highest visual quality
Surface quality plays an important role in both functional performance and final appearance. Using advanced optical inspection technology, our AICell surface system automatically detects and classifies surface defects such as:
- Dents
- Waviness
- Draw lines
- Cracks
- Necking
- Sink marks
- Bumps
The inspection results are visualized automatically, enabling objective quality assessment, statistical process evaluation, and complete traceability throughout production.
Gap and Flush Measurement
Gap dimensions and flushness are important quality characteristics in the assembly of aircraft structures. In particular, at junctions between panels, flaps, doors, or other components, defined distances and height offsets must be reliably maintained.
With our AICell gap and flush, gaps and flushness can be measured automatically and directly within the production process. Depending on the application, different sensor variants are used, enabling precise measurements on painted and metallic surfaces as well as on transparent components such as glass.
When integrated into robot-guided measurement processes, deviations are immediately detected and documented. This creates a reliable database for quality control and the continuous optimization of assembly and manufacturing processes.
One partner for automated quality inspection
Whether it’s geometric measurement, rivet inspection, surface inspection, or gap and flush measurement—we offer integrated measurement and inspection solutions designed to meet the high demands of the aerospace industry.
By combining innovative sensor technology, intelligent software, robotics, and many years of experience in automated metrology, we help manufacturers reliably meet quality standards, automate inspection processes, and sustainably increase the efficiency of their production.