Supplier
From individual components to complex assemblies—we support suppliers with automated measurement technology to meet the highest quality standards throughout the entire supply chain.
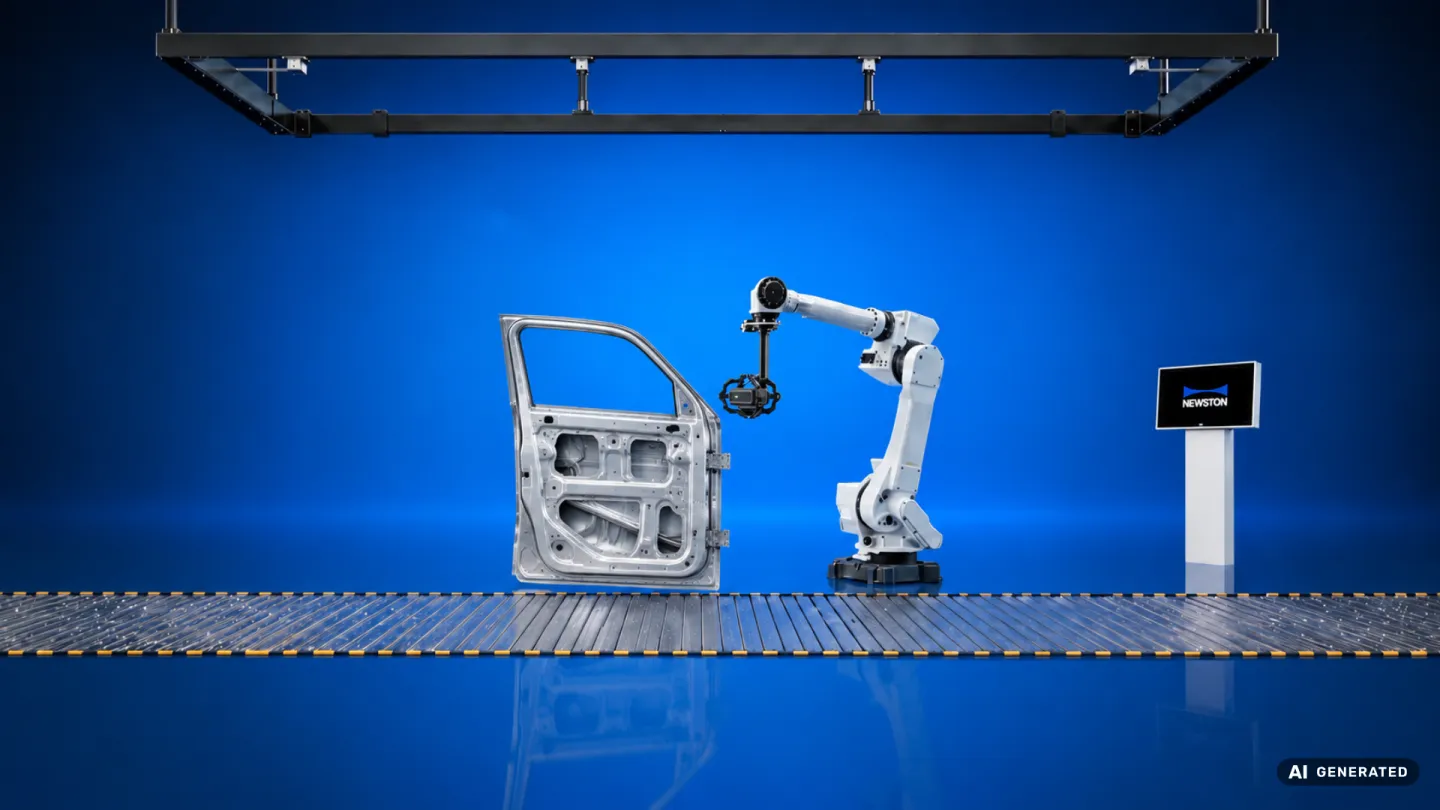
Challenge: Cost pressure, high part variance, traceability to OEMs
Benefit: Automated systems inspect efficiently and provide reliable measurement data - for consistently high quality and reliable customer satisfaction.
Inline Measurement Technology for Automotive Suppliers
Precise measurement solutions for the highest quality requirements throughout the entire supply chain.
Automotive suppliers face intense competitive and cost pressures. At the same time, OEMs’ requirements for quality, process reliability, and traceability are constantly increasing. We support suppliers with high-performance inline measurement technology that detects quality deviations early on, stabilizes manufacturing processes, and ensures consistently high product quality. This enables the supplier industry to easily and automatically verify the quality of the products they deliver.
Quality Assurance Directly on the Production Line
From stamped parts to body components to complex assemblies—Our optical measurement systems inspect quality-relevant features directly on the production line. Thanks to real-time, non-contact measurement, deviations are detected immediately and can be corrected right away before defective components reach the next production step.
This enables a sustainable reduction in scrap, rework and production costs.
Flexible solutions for a wide variety of components
NEWSTON’s inline measurement systems are suitable for numerous applications in the automotive supply industry, including:
- Stamped and pressed parts
- Structural and body components
- Welded assemblies
- Battery housings
- Doors, hoods, and lids
- Chassis components
- Modules and pre-assembled units
Thanks to modular system concepts, our solutions can be flexibly adapted to different components, production lines and manufacturing requirements.
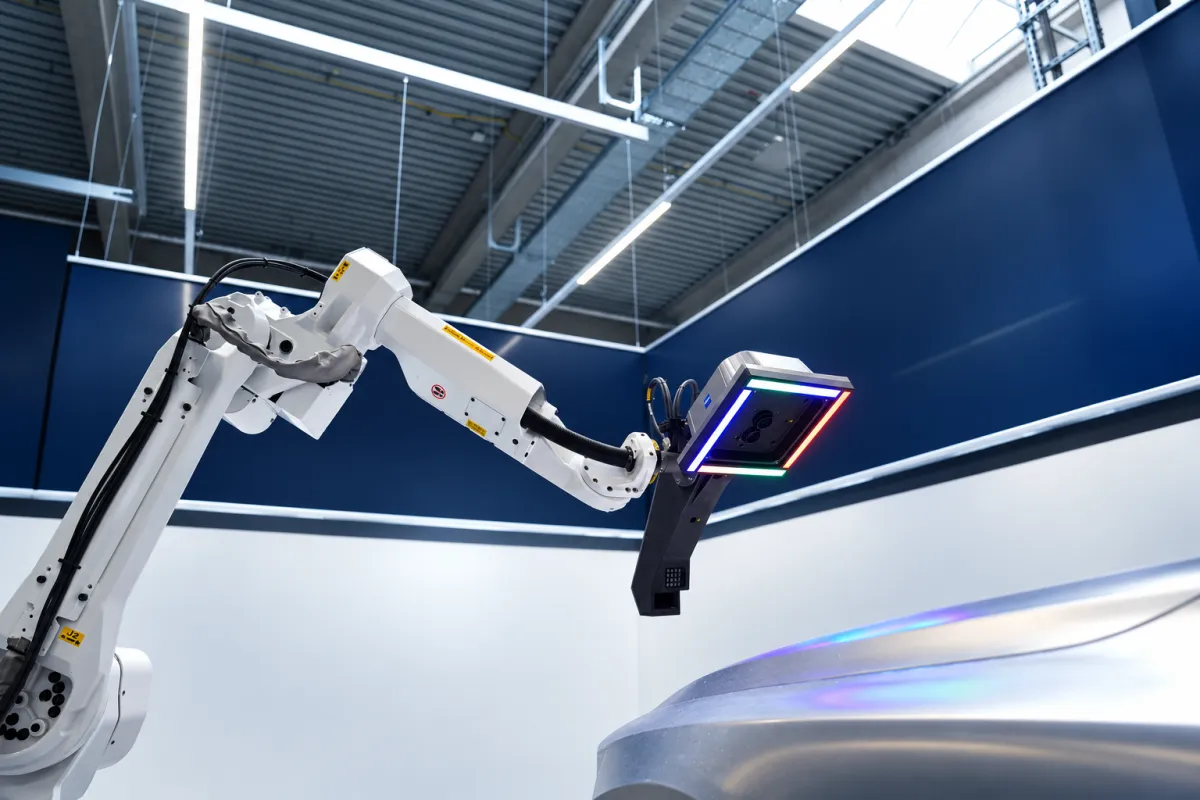
AICell surface
Our AICell surface enables the reliable detection and evaluation of paint-related surface defects on formed and stamped parts—directly during the ongoing production process. This allows defects to be detected early, components to be inspected selectively, and quality to be fully documented.
In this way, AICell surface creates a reliable foundation for controlled and traceable quality assurance—all the way through to documented, defect-free delivery to the OEM.
AICell (trace)
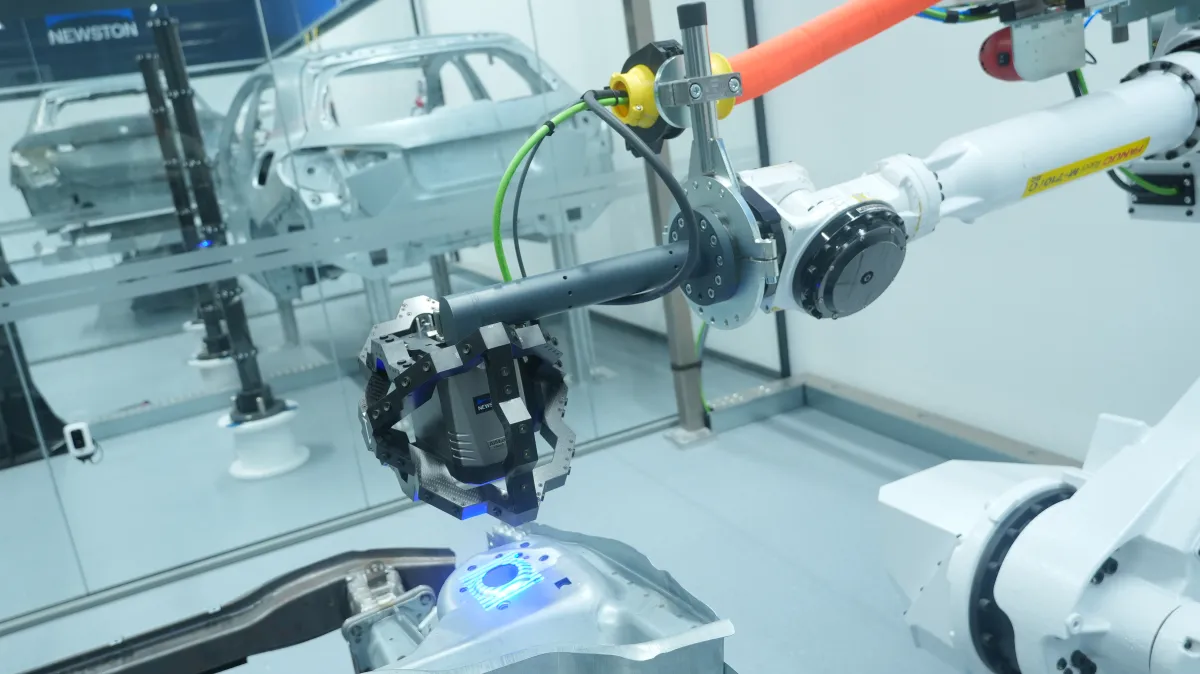
With AICell trace, structural and body components as well as welded assemblies can be automatically inspected for dimensional accuracy—directly in line with the production cycle. This enables 100-percent inspection of the produced components. Even for components with particularly high precision requirements, such as battery housings, AICell trace delivers precise and traceable measurement results. The technology combines the advantages of inline measurement with metrological accuracy.
AICell trace is the first inline measurement system to be certified according to DIN EN ISO 10360-8, setting new standards for precise, automated measurements directly in the production line.
Reliably Meeting OEM Requirements
Automotive suppliers must meet the highest quality standards and fully document their manufacturing processes. We provide precise measurement data, support full traceability and lay the foundation for continuous process optimization and compliance with international quality standards.
Your Benefits at a Glance
- 100% inline quality control
- Early detection of process deviations
- Less scrap and rework
- Reliable quality documentation
- Flexible integration into automated production lines
- Higher Productivity and Process Reliability
With our inline measurement solutions, automotive suppliers ensure product quality, increase manufacturing efficiency and reliably meet their customers’ high standards.