Automotive
From the press shop and body shop to paint shop and final assembly – we bring automated metrology directly into automotive production processes.
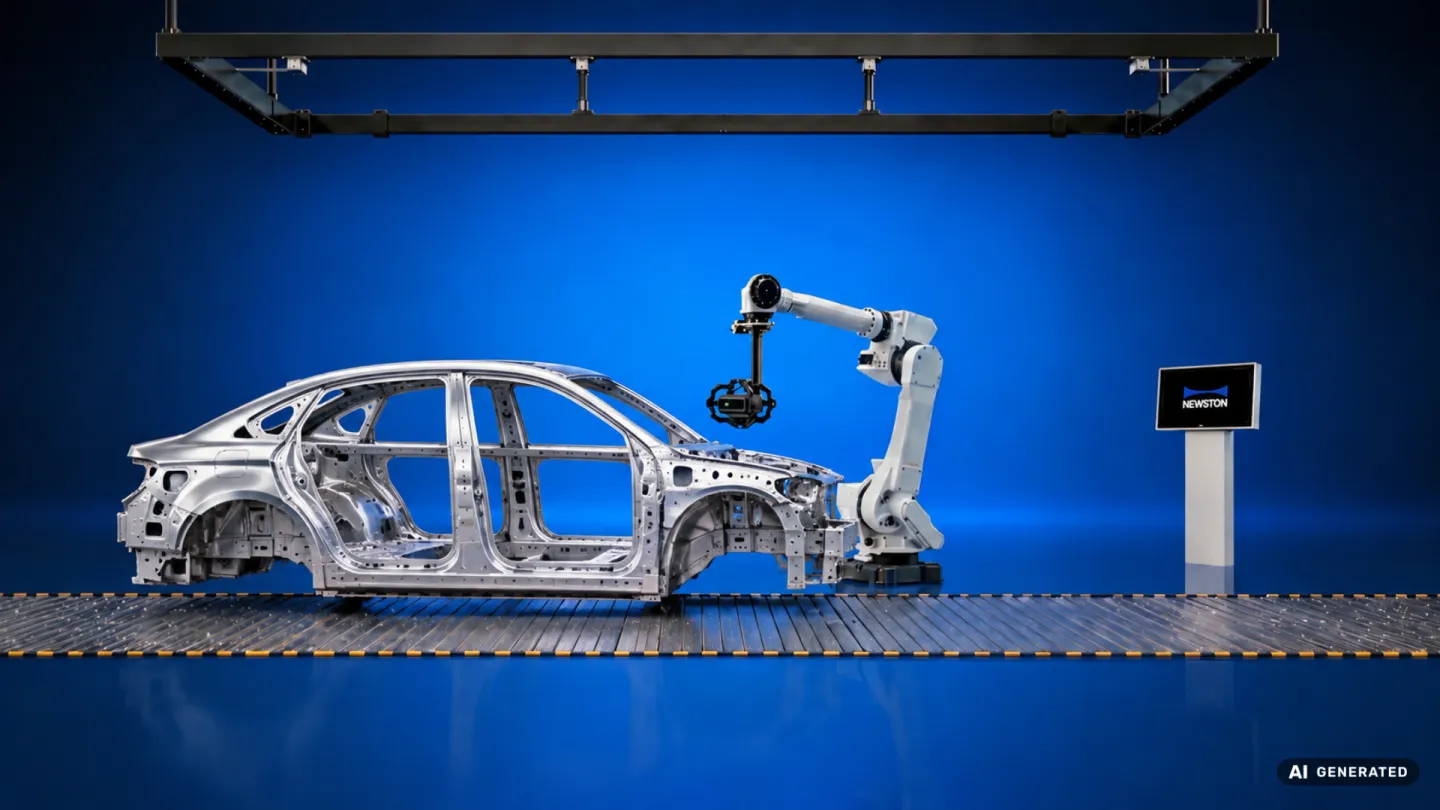
Challenge: High production rates, increasing product variety, zero-defect strategy
Benefit: Inline measurement technology ensures 100% inspection at maximum speed—precise, documented, and seamlessly integrable into your production line.
Precision at Every Step of Production
The automotive industry places the highest demands on quality, efficiency, and process reliability. Shorter cycle times, increasing product diversity, and ever-tighter manufacturing tolerances make reliable inline metrology indispensable.
We provide optical measurement systems for every stage of vehicle production – from the initial forming process to the finished vehicle. Our solutions detect deviations at an early stage, support continuous process optimization, and help sustainably reduce scrap and rework.
Press Shop
Vehicle quality begins in the press shop. Our AICell surface inspects sheet metal parts directly after the forming process for surface defects such as dents, waviness, or scratches. Defects are detected at an early stage, allowing processes to be optimized immediately and preventing defective components from entering downstream production stages.
Body Shop
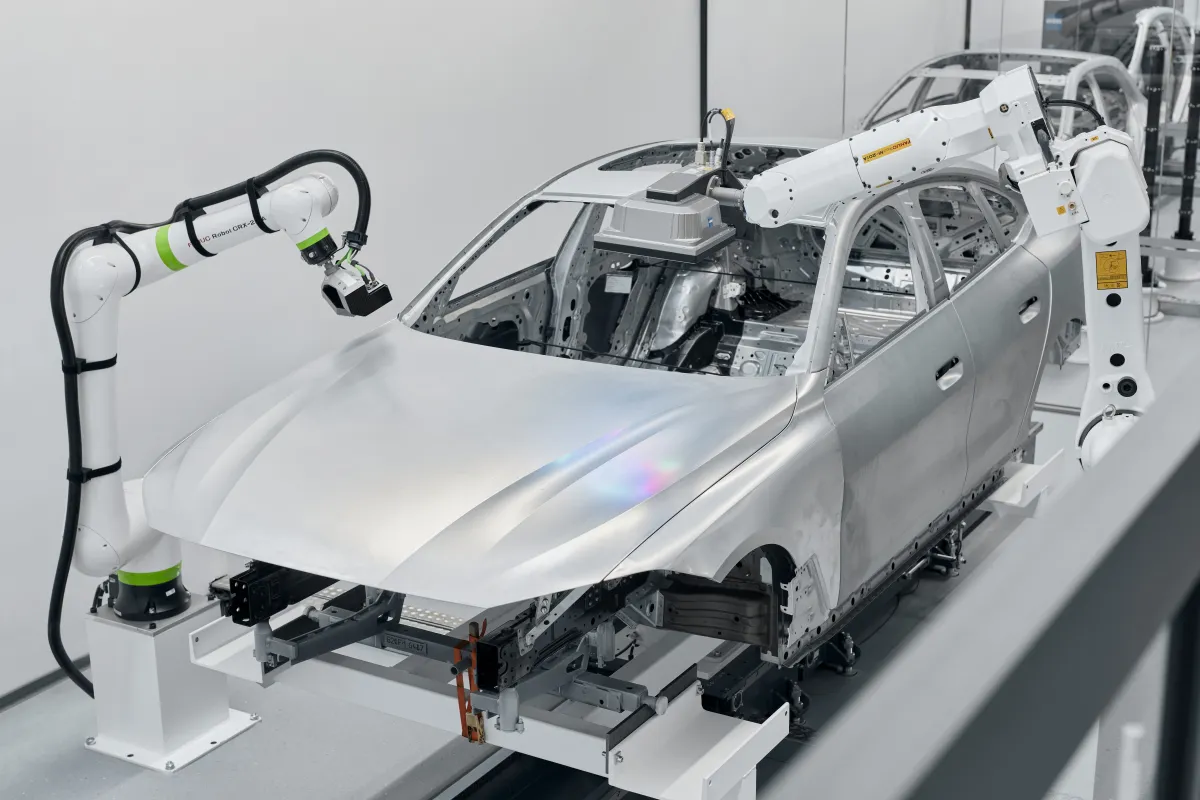
Maximum dimensional accuracy is essential in the body shop. AICell and AICell trace measure features such as holes, studs, slots, and other characteristics, as well as complex body geometries. Automated inline measurement ensures that components can be assembled with precision and that the body meets the required quality standards.
In addition to geometric features, flawless surface quality is equally important. Even the smallest defects, such as pressure marks, waviness, or scratches, can become highly visible cosmetic imperfections on the painted vehicle and result in significant costs due to scrap and rework.
To prevent this, our AICell surface inspects the surfaces of complete vehicle bodies at the end of the body shop, preventing defective parts from entering the paint shop. This not only reduces scrap and rework but also automates a highly demanding manual inspection process, significantly reducing the workload for operators.
Also at the end of the line, we measure gap and flush on vehicle bodies. This is performed using our AICell gap and flush system and the AICell twin family. Geometric gap measurement in the body shop marks the beginning of continuous gap and flush measurement across all production stages. By using the same algorithms and technology throughout the process, the measurement data can be integrated into a closed-loop control system.
Looking to create a digital twin of your components? Then our AICell scan is the right solution for you. Large-area scanning opens up a wide range of analysis and evaluation possibilities, enabling you to identify problems efficiently and continuously optimize your production processes.
Paint Shop
Surface quality plays a crucial role in the painting process. Our systems detect even the smallest surface defects before painting. This helps reduce rework costs while reliably meeting the highest standards for appearance and quality.
Alongside the welding processes in the body shop, the painting process has one of the greatest influences on vehicle geometry. It is therefore essential to accurately determine its impact on gap and flush characteristics and integrate this information into a closed-loop control system.
Our AICell gap and flush is ideally suited for this purpose, using the same principles and algorithms as in the body shop. This ensures consistent measurement throughout the production process and provides the ideal basis for closed-loop control.
Final Assembly
In final assembly, precise gap and flush measurements are essential for ensuring optimum fit and a high-quality vehicle appearance. Our AICell systems capture these quality characteristics directly in the production line, enabling continuous and reliable quality control all the way through to the finished vehicle.
The measurement data obtained not only provides a reliable basis for quality assessment but can also be integrated into a closed-loop control system. This allows deviations to be detected at an early stage and production processes to be adjusted accordingly.
With our AIMax twin UV, we can measure gap and flush even on transparent components – for example, between the headlight and the fender. UV technology enables reliable measurement even on challenging transparent components.
Since measurements in final assembly are often performed while vehicles are moving along the production line, the robot path must be flexibly adapted to the vehicle's actual position. Our OPD (Optical Position Detection) determines the vehicle's current position and enables precise adjustment of the measurement path.
With this combination, we provide an end-to-end solution for automated gap and flush measurement in final assembly – from precise measurement and position detection to the use of measurement data for continuous process optimization.
One Partner for the Entire Production Process
Whether surface inspection, feature and geometry measurement, gap and flush measurement, or the creation of digital twins: we offer a comprehensive portfolio of inline metrology solutions for every stage of automotive manufacturing.
Our modular systems can be flexibly integrated into existing production lines and individually adapted to customer requirements. Combined with intelligent software and decades of experience in the automotive industry, they generate precise measurement data that enables sustainable process optimization and ensures the highest levels of product quality.
But Inline Excellence is not achieved through outstanding systems alone. It also requires excellent project execution and project management. Our team supports you throughout the entire project lifecycle – from the initial inquiry and system design to commissioning and service throughout the lifetime of your system.